
“AMON” and “SAGANA”, two beautiful words in the Filipino dialect of Illongo and Cebuano, comes together to form the name of a new and exciting premium real estate development in Cebu.
AMONSAGANA, meaning “OUR ABUNDANCE”,offers a refreshing new perspective on an abundant lifestyle that will be the envy of others. Dragonflies symbolize agility, power, prosperity, purity, harmony, happiness and selfrealization. They have a deep connection with nature and dwell only in natural habitats with abundant resources. AMONSAGANA is a natural haven for the amazing dragonfly, hence its pride of place in the logo.
A Nature-Centric HAVEN
AMONSAGANA is nestled in the Mandayao Hills of Balamban, a picturesque and peaceful township just 45 kilometers west of Cebu City. Located at an average altitude of 200 meters above mean sea level. AMONSAGANA enjoys a unique combination of natural beauty, amazing 360 degrees views and the perfect setting for the outdoors. The views of the South China Sea and the Central Cebu mountain range are as stunning as they are calming in a peaceful haven where the natural environment and the community are perfect balance.
AMONSAGANA Covering an area of 32 hectares, AMONSAGANA will be developed in four phases, each being named to honor and celebrate one of the four elements. Each phase is designed as a private enclave of homes, connected yet distinct from one another. More than 40 percent of the land is dedicated to roads, parks, gardens, water catchment, organic farm, nature reserve and communal amenities. The infrastructure includes water, electricity, telephone, cable television and data supply lines as well as gated access and perimeter security. Eco-friendly concrete roads are built to maintain the hilly terrain yet designed with safety as a priority.
PHOTO

PRICE LIST AS OF DEC. 2016
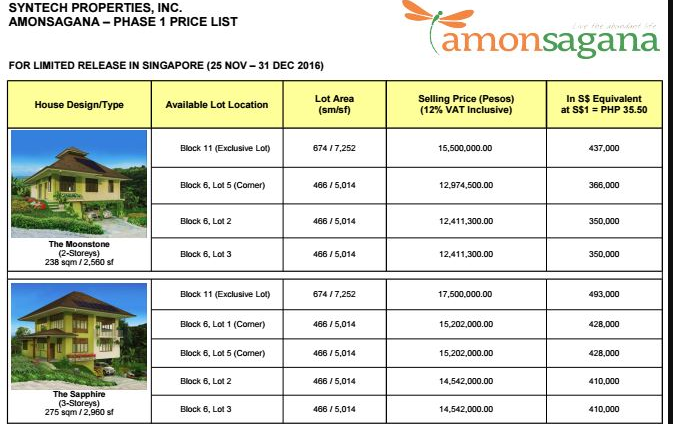
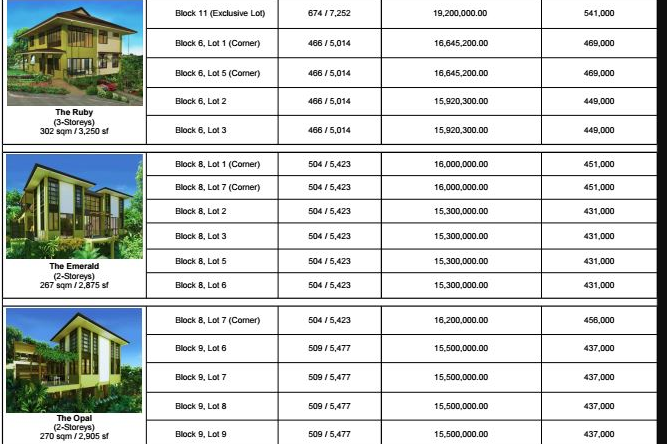
SAGA TIERRA ( THE MOONSTONE )
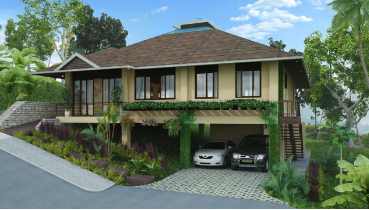
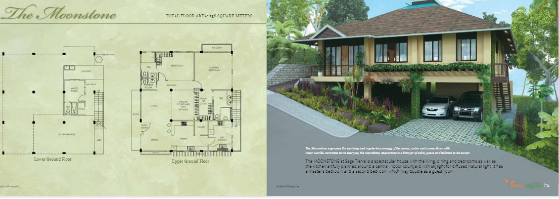
The MOONSTONE at Saga Tierra is a spectacular single-storey house with the living, dining and bedrooms as well as the kitchen artfully planned and a central indoor courtyard with skylight for diffused natural light. It has a master’s bedroom and a second bedroom which may double as a guest room.
One Storey House
Lot Area : 471 sq. m.
Floor Area : 236.36 sq. m.
Total Contract Price : 13,313,300.00
20% Down payment payable
Reservation Fee : 200,000.00
80% Balance Thru Bank Financing
SAPPHIRE MODEL
PHOTOS

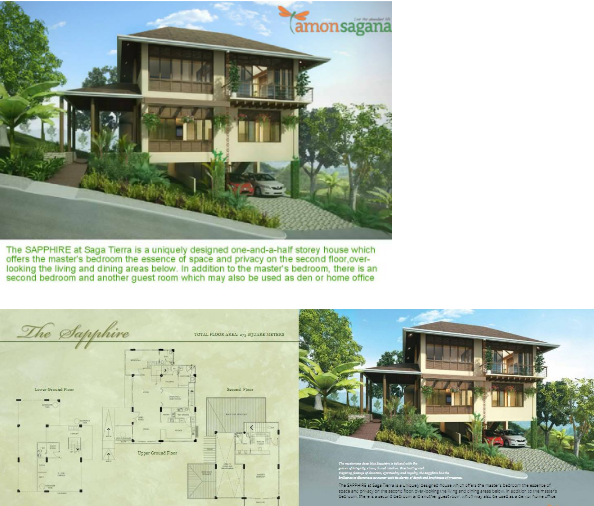
The SAPPHIRE at Saga Tierra is uniquely designed one-and-a-half storey house which offers the master’s bedroom the essence of space and privacy on the second floor, overlooking the living and dining areas below. In addition to the master’s bedroom, there is a second bedroom and another guest room which may also be used as a den or home office.
1 and 1/2 Storey
Lot Area : 471 sq. m.
Floor Area : 275.39 sq. m.
Total Contract Price : 15,596,000.00
20% Down payment
Reservation Fee : 200,000.00
80% Balance Thru Bank Financing
THE RUBY MODEL
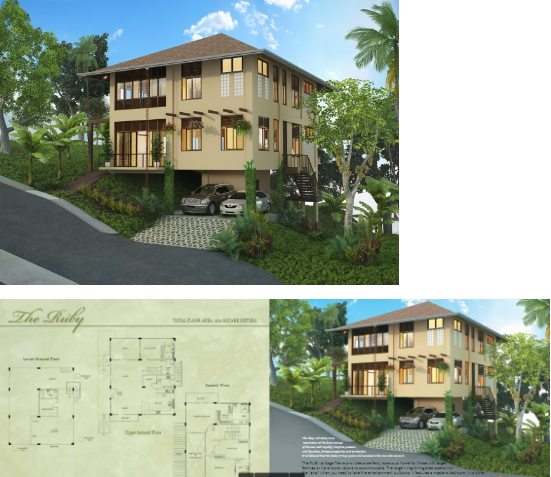
The RUBY at Saga Tierra provides a perfectly spacious two-storey home for those with larger families or have more visitors to accommodate. The large living-dining area opens into the “lanai” when you need to take the entertainment outdoors. It features a master’s bedroom, two other bedrooms and a guest room which may also be turned into an office or personal den.
2 – Storey House
Lot Area : 471 sq. m.
Floor Area : 302.29 sq. m.
Total Contract Price : 17,078,000.00
20% Down payment
Reservation Fee : 200,000.00
80% Balance Thru Bank Financing
EMERALD MODEL
Lot Area : 504 sq. m.
Total Contract Price : 15,300,000.00
FACILITIES & AMENITIES
Proposed Facilities and Amenities
• Landscaped Gardens
• Flowers & Herbs Gardens with Meditation Corners
• Observation Deck / Pavilion at Sagana Peak
• Reflexology Path
• Grassy Areas for Tai-Chi / Yoga / Other Light Exercises
• Scenic Ponds with Fishing Pavilions and Benches
• Picnic Groves with BBQ Pits
• Outdoor Fitness Corner
• Footpaths / Jogging Trail
• Tennis Courts
• Lawn Bowling Green
• Putting Green
• Fully-operated Beauty and Wellness Spa Facilities
• Beauty Salon / Barber Shop
• Chalets for Short-Term Stays
• Caves to be developed as Eco-tourism Feature for Visitors
• Restaurant / Cafeteria for Wholly-organic foods
• Indoor Fitness Centre with Gymnasium and Badminton Courts
• Outdoor Swimming Pool
• Billiards / Mahjong / Card Rooms
• Function Rooms
• Library
• Medical Clinic / Nurse’s Station
• Mini-market / Convenience Store
PHOTOS

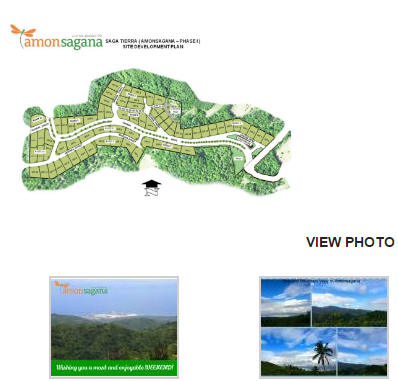
SUBDIVISION MAP

Property Consultant
MauRealty & Brokerage
HLURB-CVRFO-A-01/17-2973
Landline – (032) 516-5441 / (032) 415-3974
Sun – – – – 0943-496-7311 / 0932-969-1358
Globe – – – 0917-620-7235
Email – – – nestycalyx@gmail.com